DT Painting & Services
Middleton, MA · About 12 mi from our home base in Malden.

Kitchen & Bath Remodeling in Middleton, MA

Kitchen and bathroom remodels in Middleton, MA, where about 13% of residents are on sewer and the rest rely on septic.

Kitchen & Bath Remodeling estimate: Middleton

Free · no obligation · we call back within 1 business day

Middleton rules that matter for kitchen & bath remodeling.

Septic review for added rooms

Board of Health rule 339-11 says an addition that adds habitable rooms (bedrooms, dens, family rooms, offices) triggers a septic upgrade, unless the added space is 200 square feet or less. A finished basement goes through a habitable-room sheet in the permit packet, and if the system is too small for the room count, a deed restriction gets filed at the Salem Registry of Deeds.

[1][2]
Stormwater bylaw: paint and the 600-foot line

Chapter 204 lists paints, varnishes and solvents as pollutants and bans dumping them into storm drains or a watercourse. Decks, patios and sheds on a lot with a house are exempt from a stormwater permit only while total new impervious surface since the bylaw stays under 600 square feet.

[1][2][3]

One statewide building code. Massachusetts uses a single building code for every town: 780 CMR, now in its tenth edition. Your local building department enforces it and issues the permits. source

Dig Safe before digging. State law requires notice to Dig Safe at least 72 hours before digging, not counting weekends and legal holidays. That includes holes for deck footings. Call 811. source

What to know before you start in Middleton.

  1. 01

    A kitchen or bath redo inside the same footprint doesn't add rooms, so Middleton's septic upgrade rule usually stays out of it. Adding a bedroom suite with its own bath is a different story: Board of Health rule 339-11 looks at added habitable space.

  2. 02

    Tile slurry, grout rinse and paint water never go down the street drain. Chapter 204 treats them as pollutants, and in Middleton that drain runs toward the Ipswich River. Cleanup happens in buckets and leaves with the debris.

Kitchen & Bath Remodeling questions from Middleton

Not by itself. Rule 339-11 is about added habitable rooms like bedrooms and dens, with a 200-square-foot exemption. A bath tied to a new bedroom suite is where the Health Department may want a look.

Our kitchen & bath remodeling work.

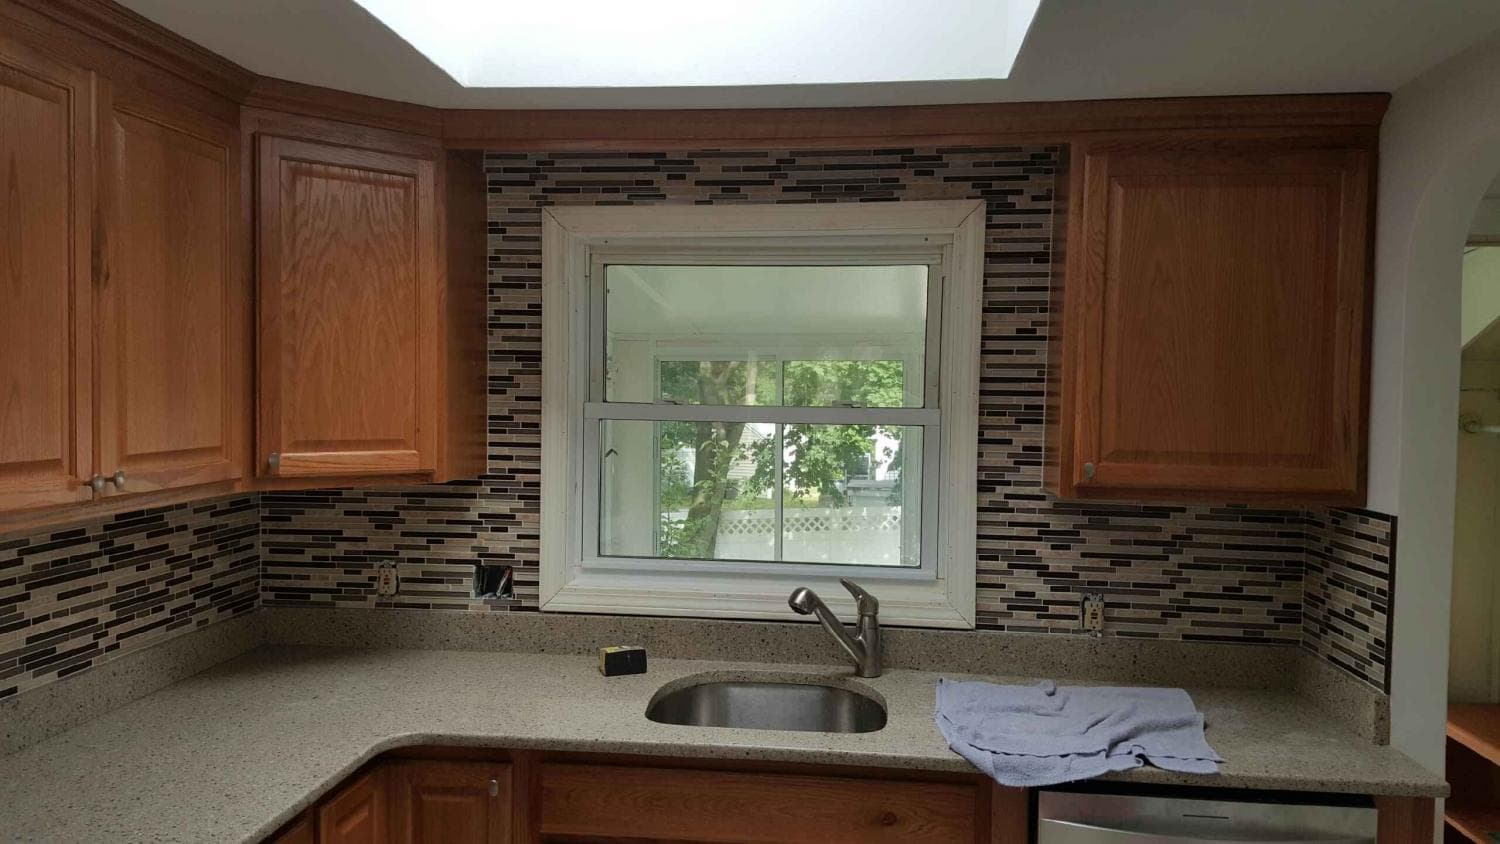
Glass mosaic tile backsplash around a kitchen window
Mosaic backsplash.
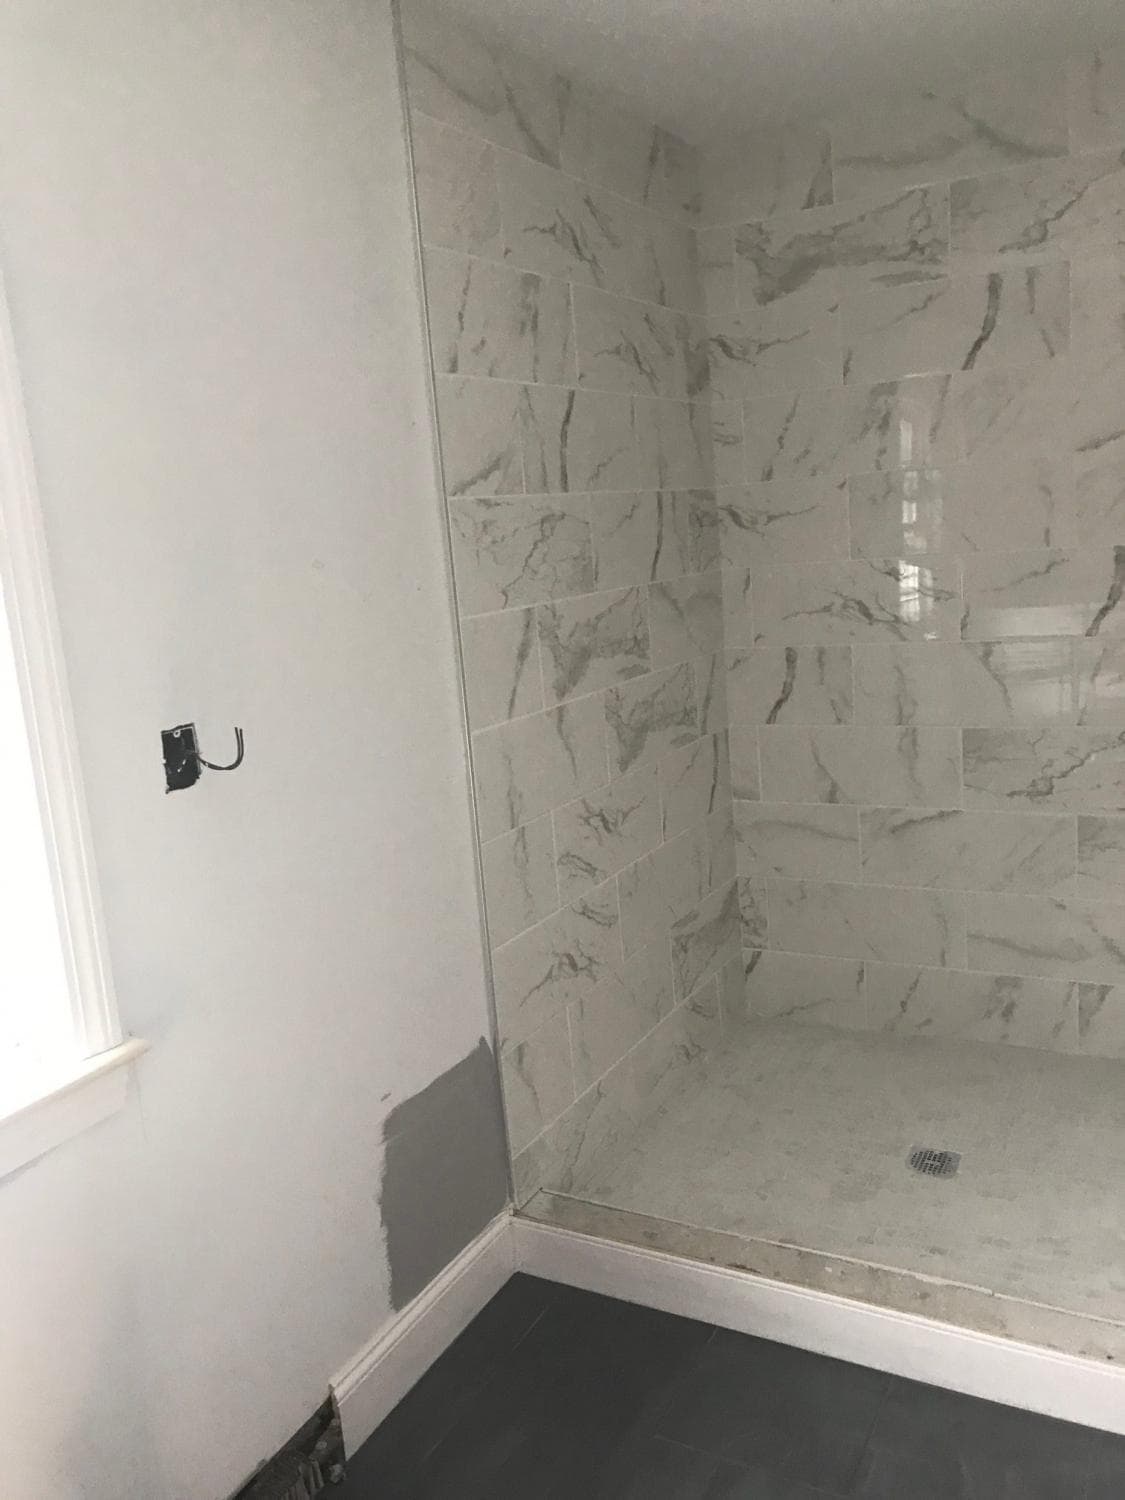
Walk-in shower with marble-look tile
Walk-in shower.
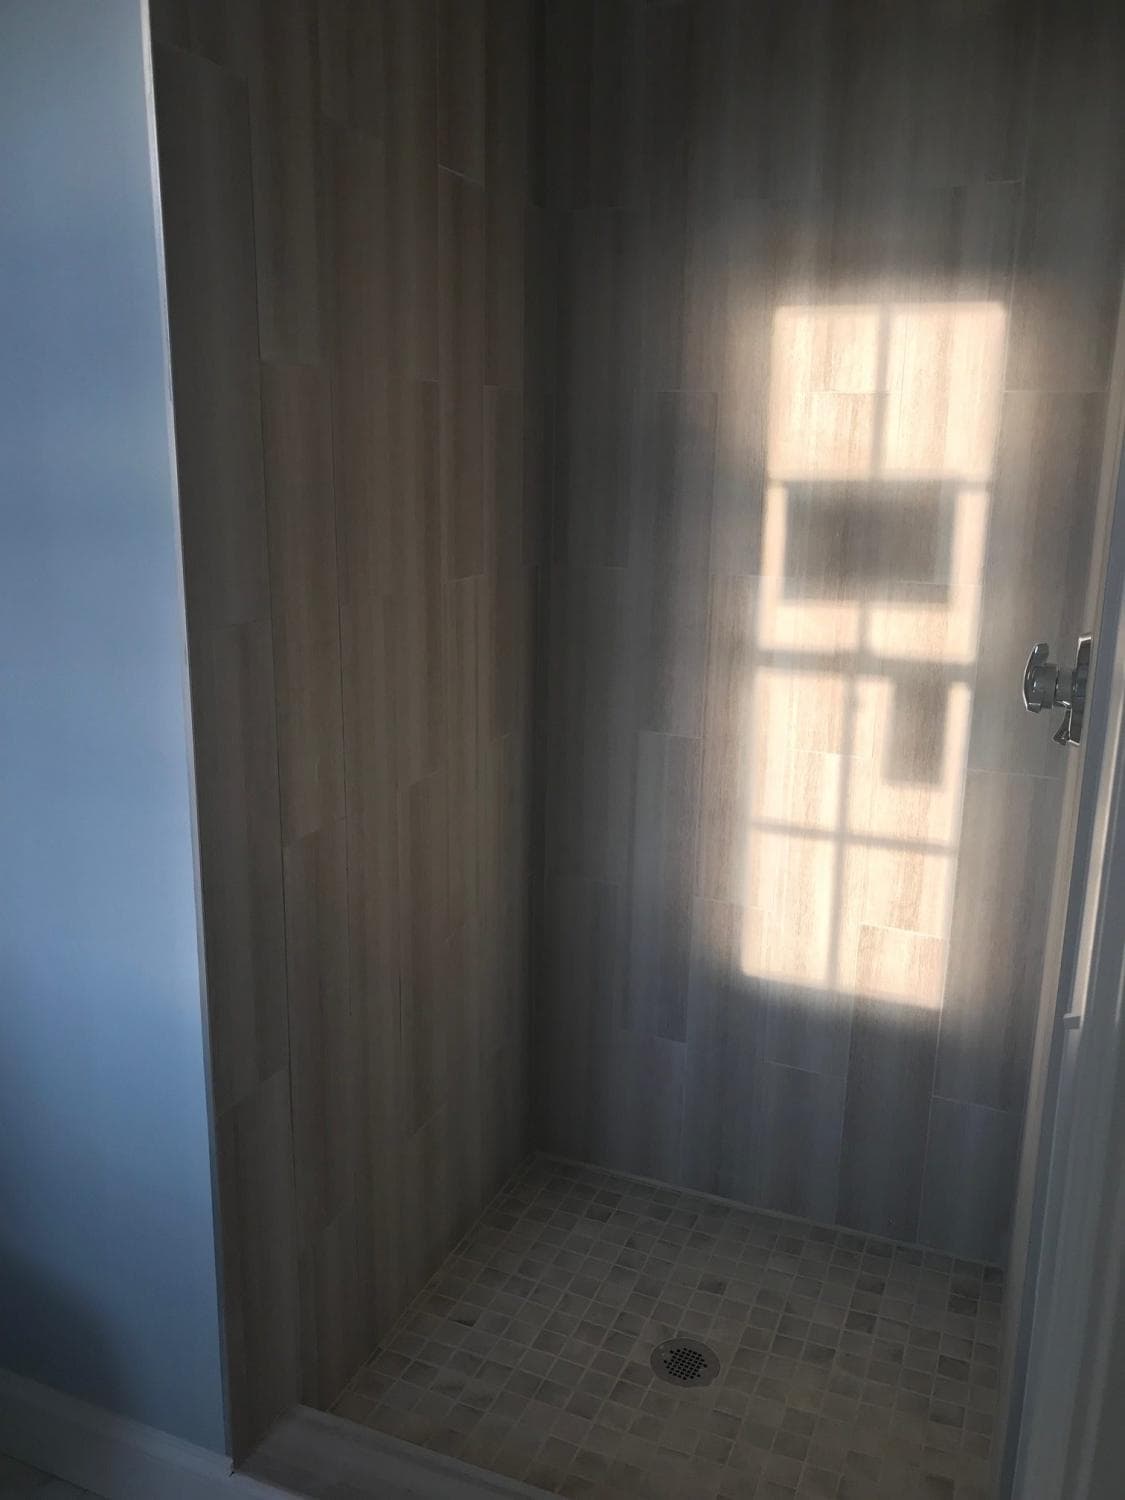
Tile shower with wood-look plank walls and mosaic floor
Tile shower.
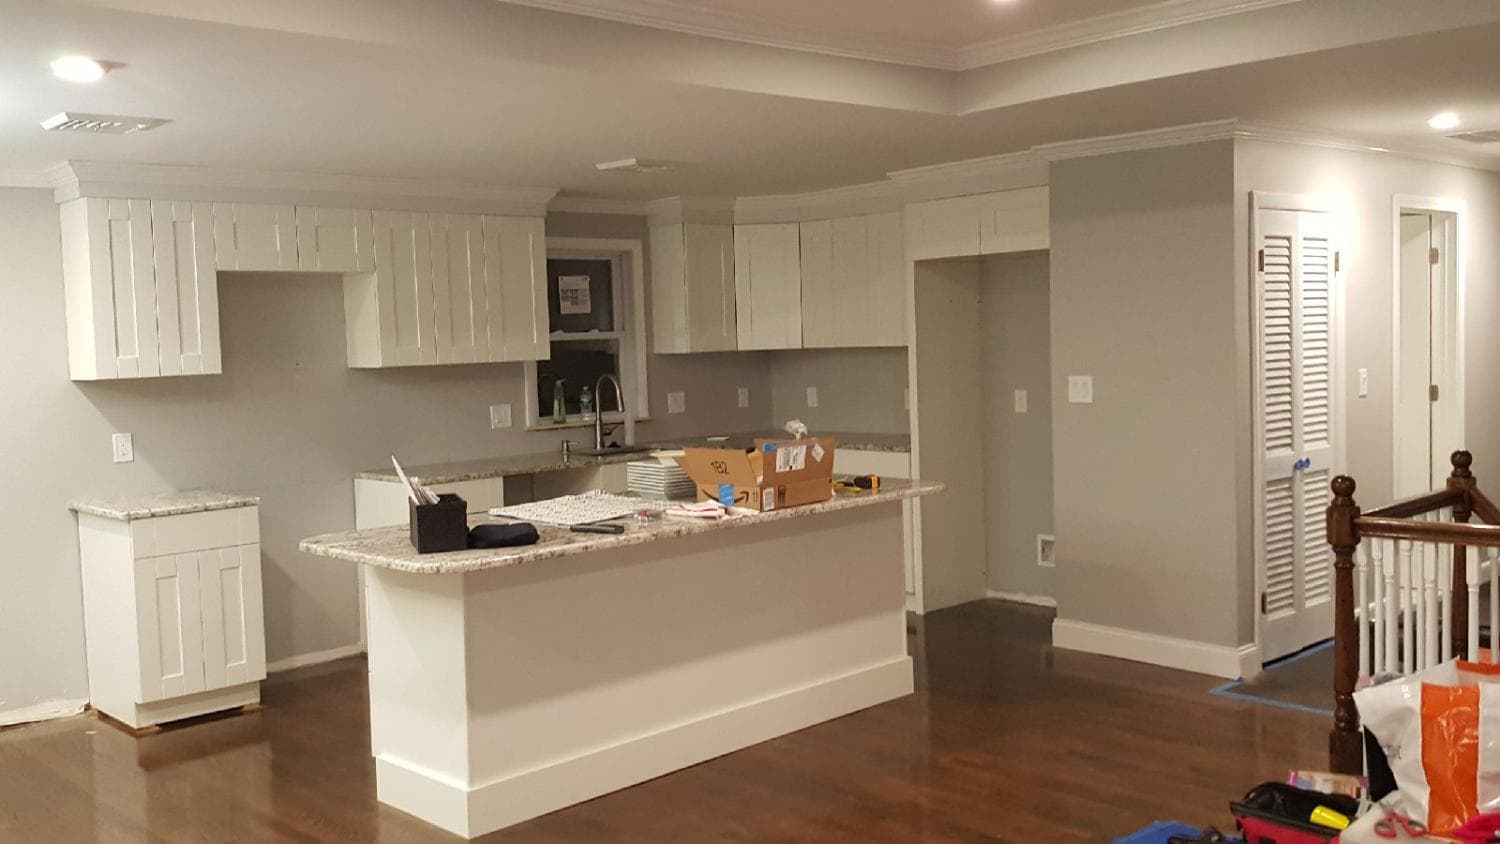
White kitchen with island open to the living area
Open kitchen.

Our work around Boston and the North Shore.

Where this information comes from.

Local rules change. We link the official pages so you can check the current version, and we confirm what your job needs when we come look.

  1. 1.Inspectional Services, Town of Middleton
  2. 2.Typical Finished Basement Details, Town of Middleton (Version dated 6/6/2014, based on the 2009 IRC; used only for the town's process steps.)
  3. 3.§ 339-11 Expansion or change of use of existing structures, Middleton Board of Health
  4. 4.Chapter 124: Demolition Delay, Middleton General Bylaws
  5. 5.Demolition Sign-Off Sheet, Town of Middleton
  6. 6.25 Foot No Disturb Policy, Middleton Conservation Commission
  7. 7.Filing with Conservation, Town of Middleton
  8. 8.Stormwater Permitting, Town of Middleton
  9. 9.Is a Stormwater Permit Required for My Project? (worksheet), Town of Middleton
  10. 10.Chapter 204: Stormwater Management and Illicit Discharge, Middleton General Bylaws
  11. 11.Table of Dimensional Requirements (Zoning Attachment 1), Town of Middleton (Scanned table dated 04-01-2009, read by OCR and checked visually; may have been amended since.)
  12. 12.Zoning Bylaw 3.2: Accessory uses and structures, Town of Middleton
  13. 13.Water Division (live outdoor water restriction level), Town of Middleton (Live page; the level changes. Its statement that well users aren't restricted conflicts with the 2005 bylaw text; the 2011 revision wasn't found.)
  14. 14.Water Supply, Town of Danvers DPW
  15. 15.2020 Hazard Mitigation Plan / Municipal Vulnerability Preparedness Plan, Town of Middleton (2020 plan; housing count is 2018 Census data; flood spots are locally reported.)
  16. 16.Open Space and Recreation Plan 2013, Town of Middleton (2013 plan; soils, history and sewer share are town-wide.)
  17. 17.Middleton300 Master Plan 2018-2028, Town of Middleton (MAPC) (MAPC final draft dated February 19, 2019.)
  18. MATenth edition of the MA State Building Code (780 CMR), Mass.gov
  19. MAM.G.L. c. 82, § 40A (excavation notice)

Kitchen & Bath Remodeling in Middleton?

Send a request or give us a ring. We'll come to Middleton, look at the job and give you a written price. Free.

DT Painting & Services logo on a yard sign
Free estimates
781-866-6546