Most basement projects that go wrong went wrong before anyone picked up a tool. The framing and drywall are the easy part. The hard part is answering a handful of questions honestly first, starting with the one most people would rather skip: is this basement dry?
Is the basement dry? Answer this first.
If water gets in now, it will keep getting in after the walls are finished, only you won't see it until the drywall is stained and the carpet smells. Plenty of New England basements are fieldstone or old block, and many get damp in spring or after a heavy rain. That's fixable, but it has to be fixed first.
- A musty smell that doesn't go away.
- White, chalky crust on the foundation walls.
- Stains or tide lines along the bottom of the walls.
- Puddles or dark patches on the slab after rain or snowmelt.
- Rust on the bottom of the water heater, furnace legs or metal shelving.
- Sweating pipes and damp walls in humid summer weather.
A simple test: tape a square of plastic sheeting tight to the slab and leave it alone for a while. Moisture under the plastic is coming up through the concrete. Moisture on top is humid air condensing, which a dehumidifier helps with.
Decide what the room is for.
"Finished space" isn't a plan. A family room, a home office, a guest bedroom, a gym and a kids' playroom all need different things. Write down how you'll actually use it, because that decides the layout, the lighting, the outlets, the flooring and how much storage you keep.
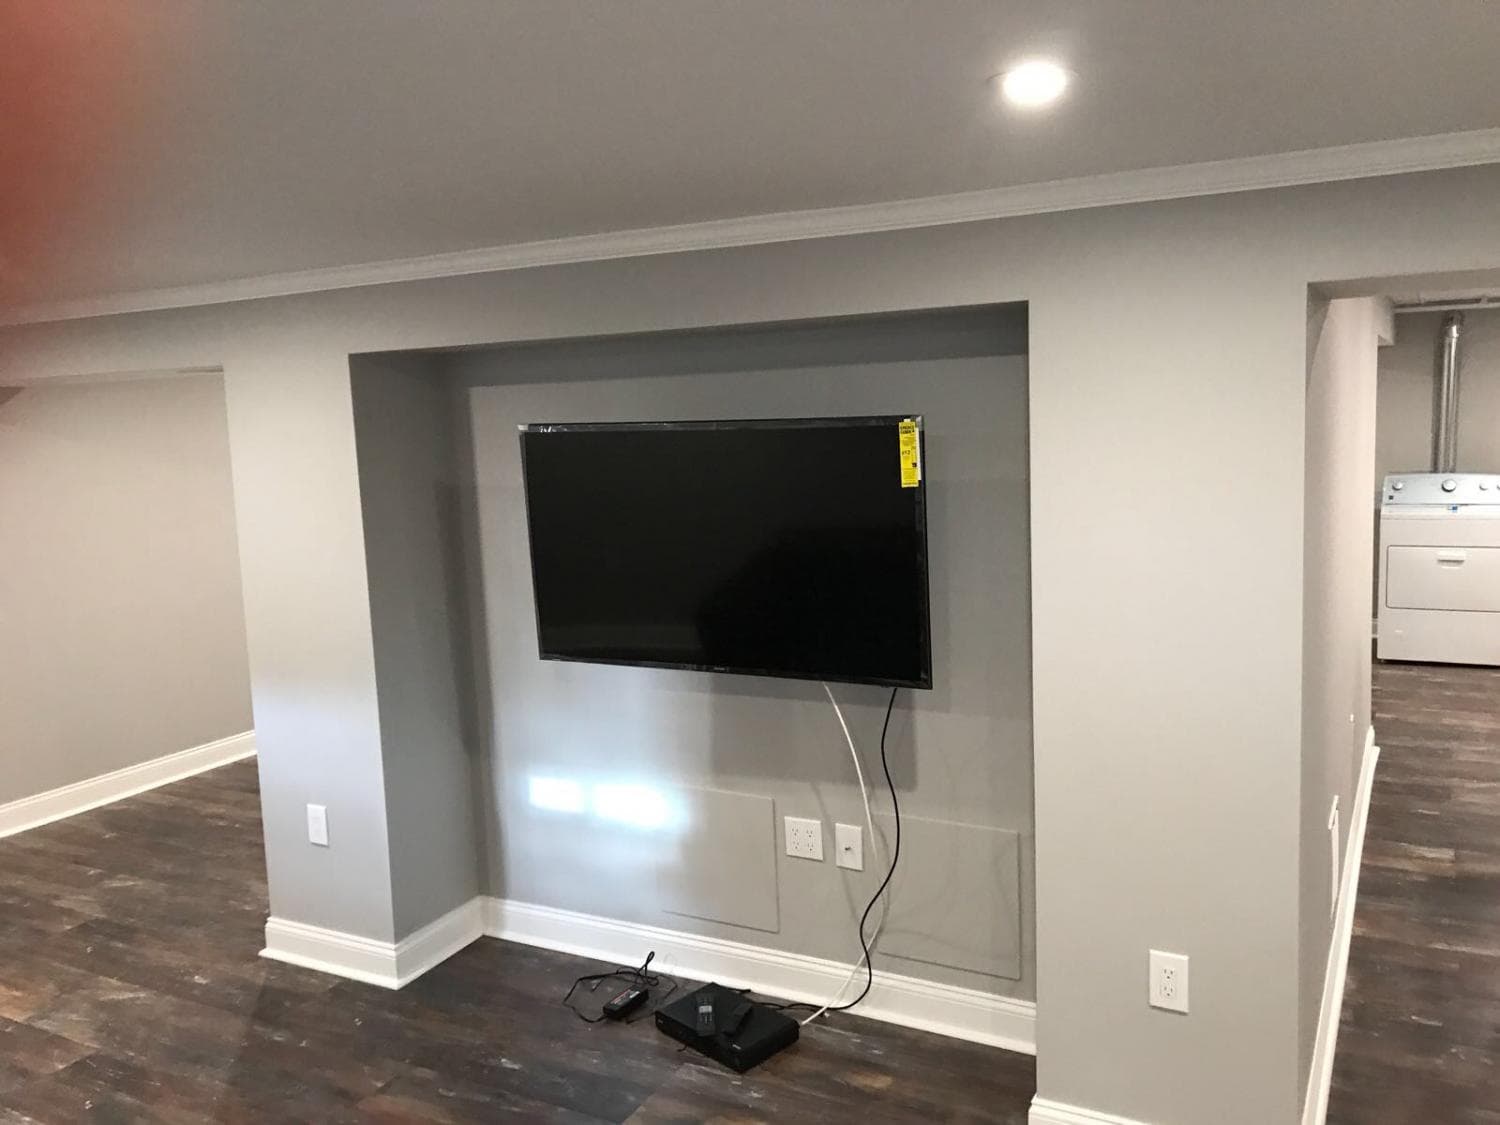
- TV or family room: where the screen goes, where cables run, and lighting you can dim.
- Office: outlets at desk height and enough light to work by, since windows are small.
- Gym: a floor that can take dropped weights, and a ceiling high enough to lift overhead.
- Guest room: a closet, a real way out in an emergency (more on that below), and a bathroom nearby if possible.
- Storage: shelving in an unfinished section is often worth more than one more finished room.
Keep access in the plan, too. The furnace, water heater, electrical panel, main water shutoff and cleanouts all need to be reachable after the walls go up. Doors and access panels cost far less than tearing out finished drywall later.
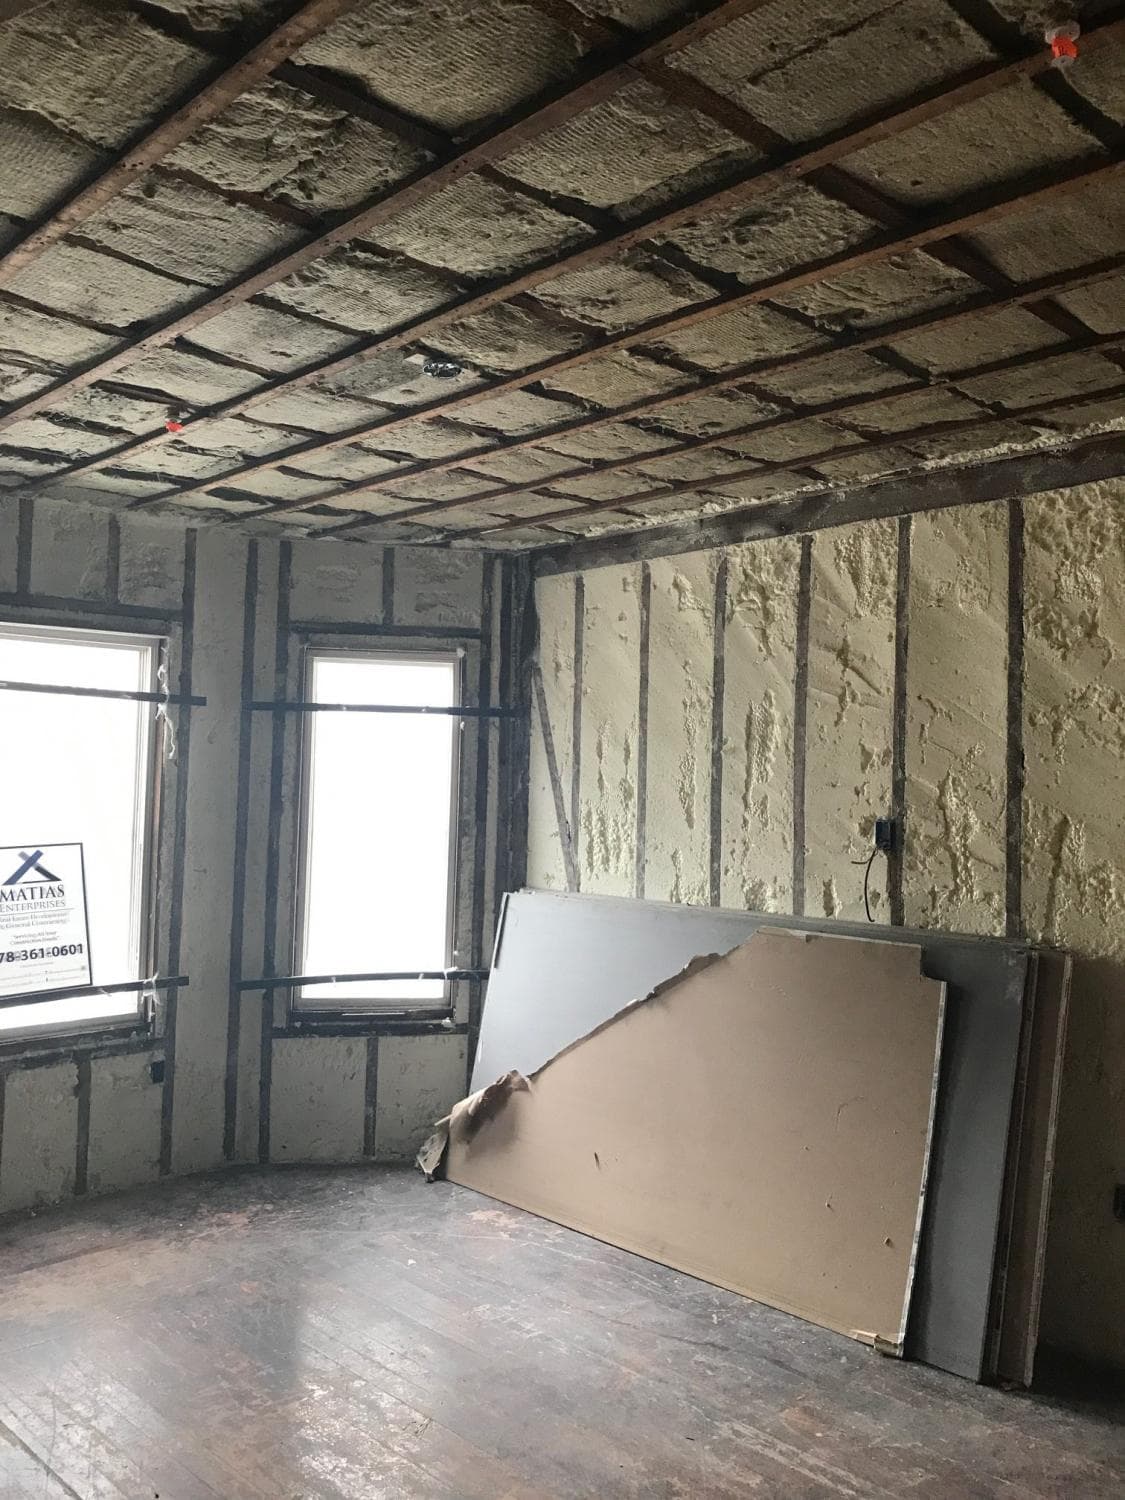
Measure the ceiling, then look up at the ducts and pipes.
Basement ceilings are where plans meet reality. Measure from the slab to the bottom of the floor joists, then to the lowest duct, beam and drain pipe. Those low spots, not the joists, decide how the room will feel.
You have a few ways to deal with them. Ducts and pipes can be boxed into soffits along one wall, which keeps the rest of the ceiling as high as possible. A drywall ceiling looks clean but closes off valves and junction boxes, so plan access panels. A drop ceiling gives up a little height but lets you lift a tile to reach what's above. There are minimum ceiling heights for living space, so ask your building department what applies before you commit.
If anyone will sleep down there, plan for egress.
A bedroom needs a way out in a fire besides the stairs. In a basement, that usually means an egress window big enough to climb through, with a window well outside, or a door straight to the outdoors. The building code sets the size and sill height, and your building department can tell you exactly what they'll look for.
Decide this at the start. Cutting a larger window into a foundation is a real project, and it's far easier before the room is finished. If a window well means digging, call Dig Safe (811) before anyone breaks ground. And plan for smoke and carbon monoxide alarms wherever people sleep.
Permits and inspections vary by town.
Massachusetts has one statewide building code, but each town's building department handles its own permits, paperwork and inspections. Finishing a basement typically involves framing, electrical and sometimes plumbing, and each can carry its own permit and inspection. What your town wants, and in what order, is worth a phone call before work starts. Our pages on basement finishing in Wakefield and basement finishing in Stoneham are a good place to start if you're local.
Pick floors that can handle a damp slab, and fix the stairs.
Even a dry basement sits on concrete that's cool and can pass moisture. Choose flooring that won't mind.
- Vinyl plank: water-resistant, warmer underfoot than tile, and a popular basement choice.
- Porcelain or wood-look plank tile: shrugs off water entirely; add rugs for warmth.
- Engineered wood: possible over a dry slab with the right underlayment, but ask first.
- Solid hardwood: a poor match for below-grade slabs. Save it for upstairs.
- Wall-to-wall carpet: cozy, but the first thing ruined if water ever shows up.
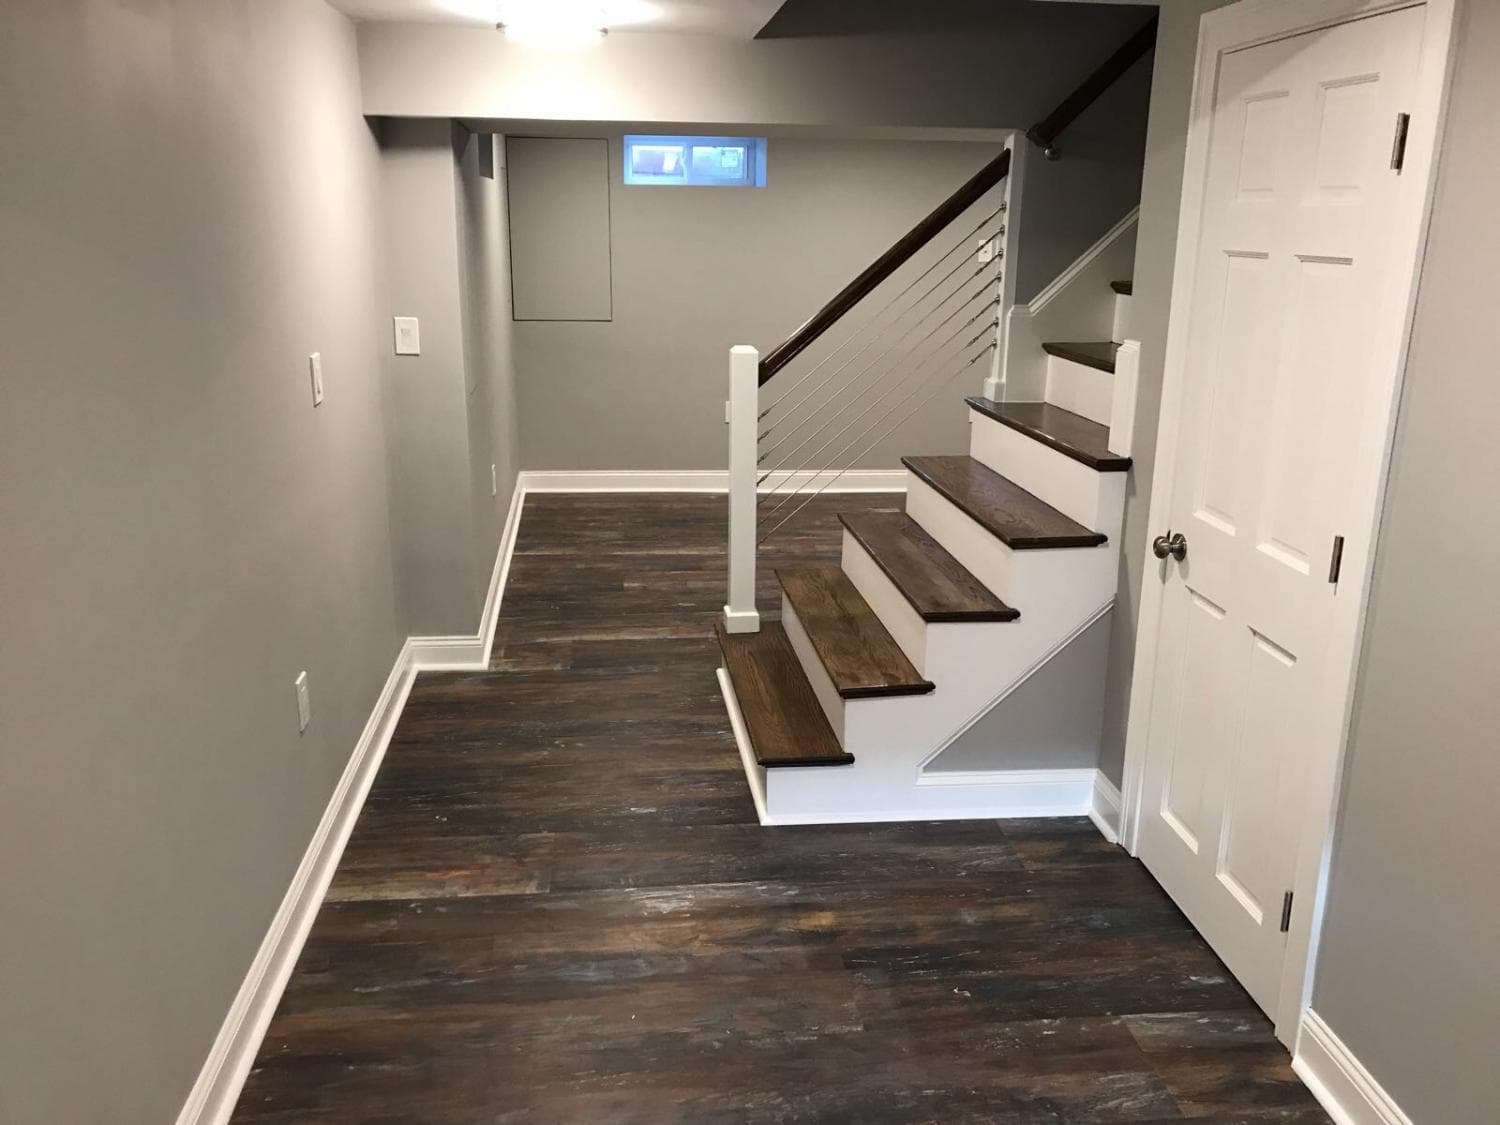
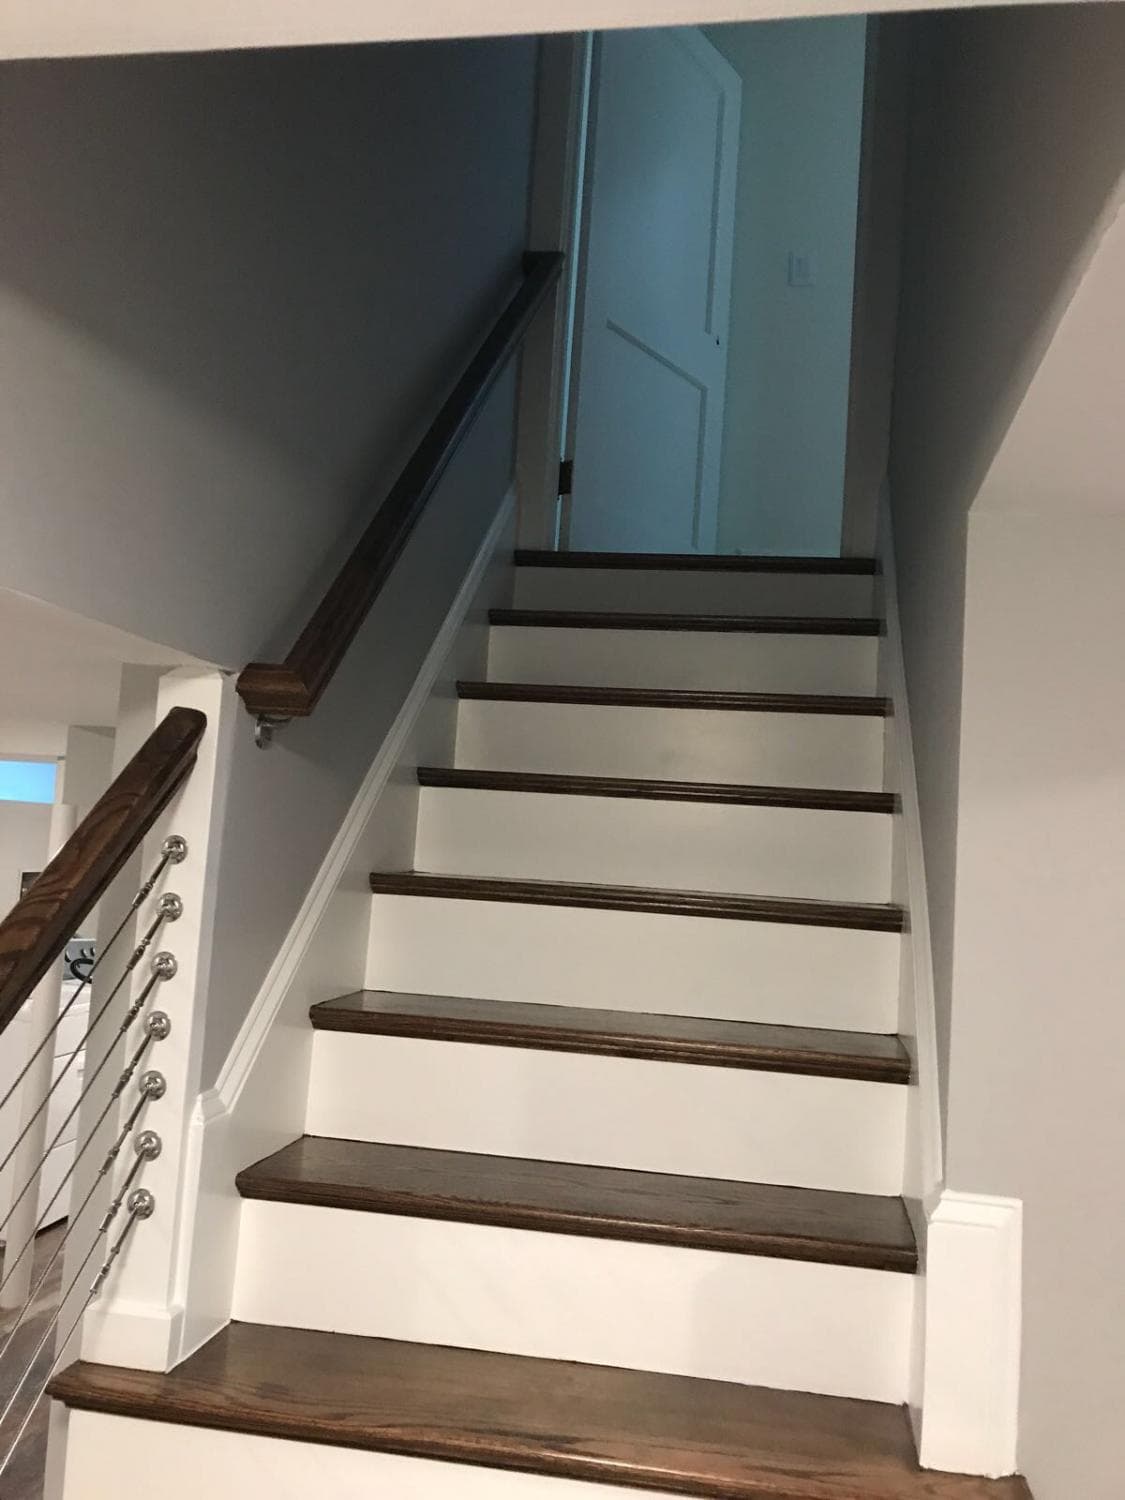
Then look at the stairs. They're often the worst part of an old basement: steep, dark, with rough treads and a wobbly rail. New treads, painted risers, a solid handrail and a light switch at both ends make the new room feel like part of the house instead of a trip to the cellar. For more on flooring choices around the house, see choosing floors room by room, or visit our basements and flooring page.
Common questions
Usually, yes. Framing, electrical and plumbing work typically need permits, but the details vary by town, so check with your local building department before you start.
It can if it meets the code for a sleeping room, including an emergency exit such as an egress window or exterior door. Ask your building department what they require.
Vinyl plank and porcelain tile are the safest bets because water won't ruin them. Solid hardwood and wall-to-wall carpet are the riskiest on a concrete slab.